General electrical installations
Whether you are building, renovating or simply need an extra socket: we provide a safe, well-organised electrical installation that suits the way you live or work.
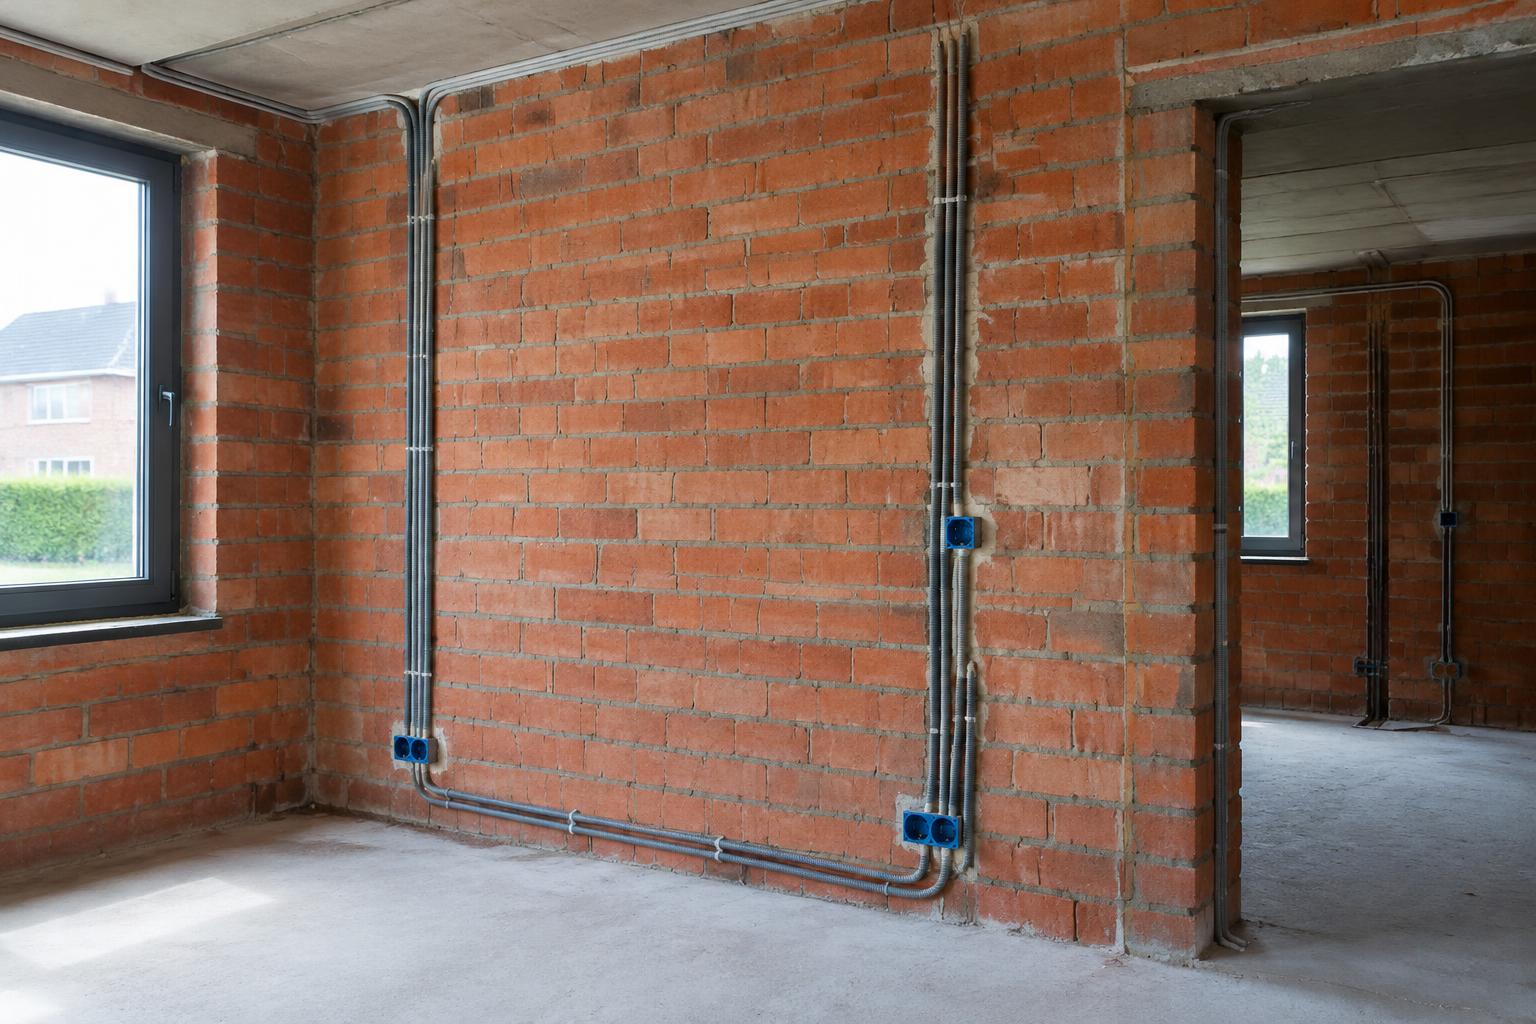 AI-generated visualisation
Carefully planned from the start
A well-planned foundation for your building
An electrical installation connects your electricity supply to the appliances, lighting and sockets in the building. It involves more than just cables: distribution, protective devices, controls and documentation all need to work together. When renovating, we therefore look not only at what you need today, but also at plans for a kitchen, home office or electric car. This helps you avoid having to open up finished rooms again later.
- One point of contact from design to handover
- Neat, documented installation
- Clear quotation in advance
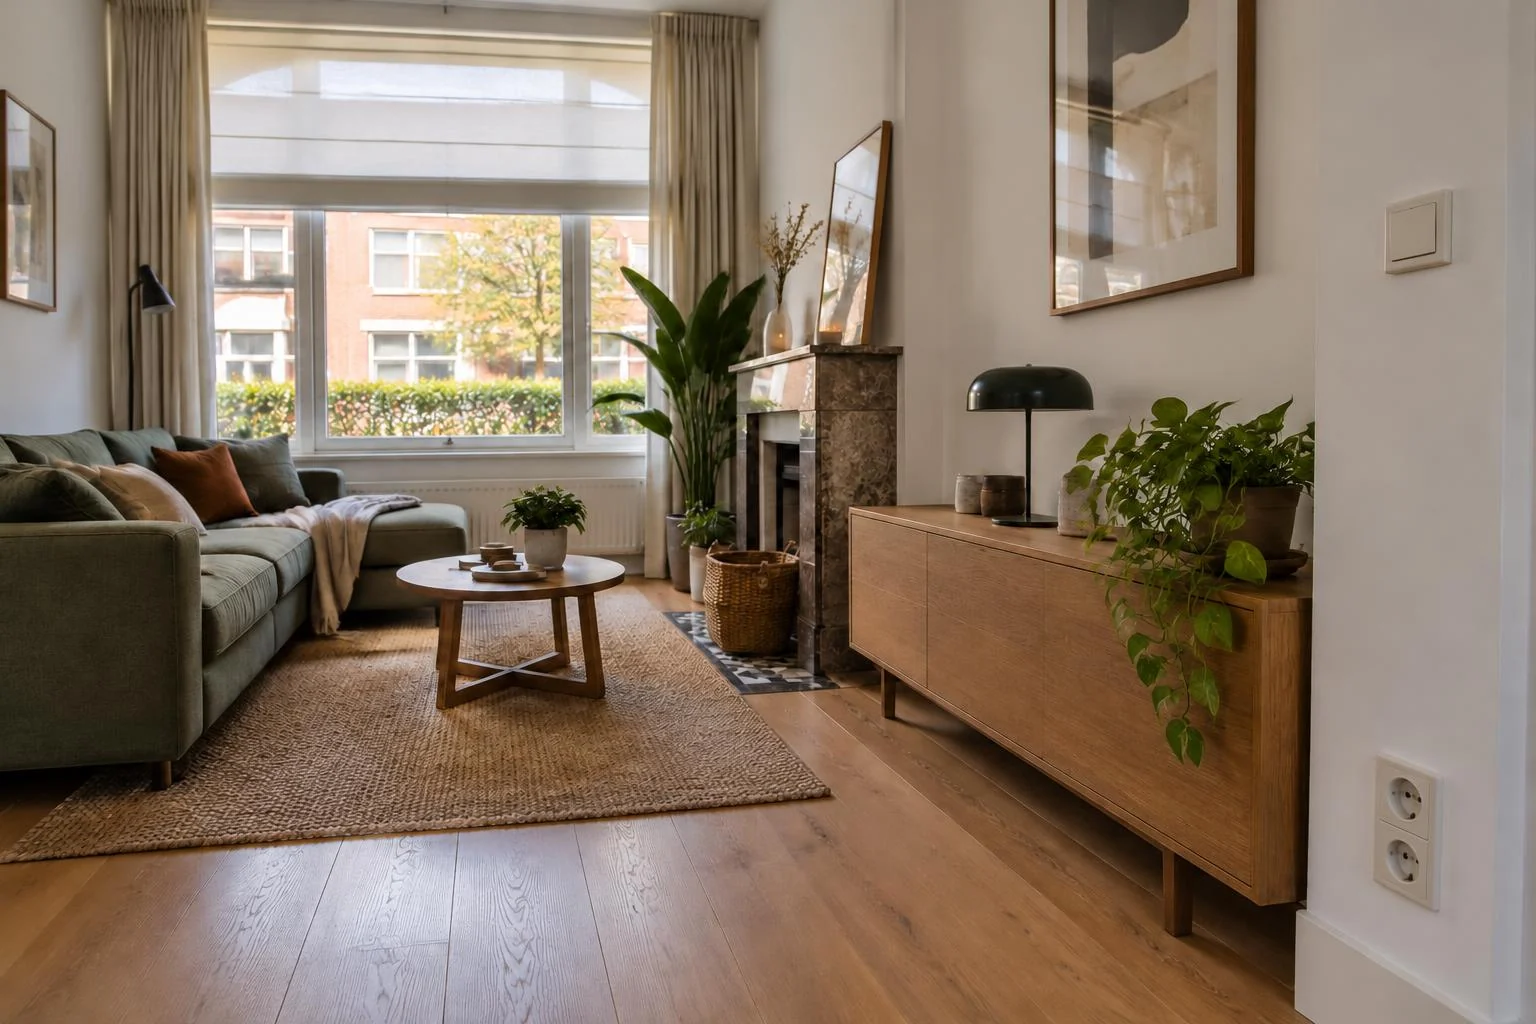 AI-generated visualisation
What makes the difference
From renovation site to finished living space
In a terraced house, apartment or commercial premises, an upgrade is often needed when rooms are used differently or the existing installation has too few connection points. For a new build, we can coordinate cable routes and controls from the planning stage. For a renovation, we first assess what can still be used and where modifications are needed. A clearly arranged distribution board and logically positioned switches make everyday use and subsequent maintenance easier.
The work involved
What we can do for you
- Install new circuits and cabling according to the agreed plan.
- Upgrade existing installations or extend specific parts.
- Install sockets, switches and connection points.
- Build distribution boards and finish connections neatly.
- Prepare or update single-line diagrams and installation layout plans.
- Prepare the installation for the statutory inspection.
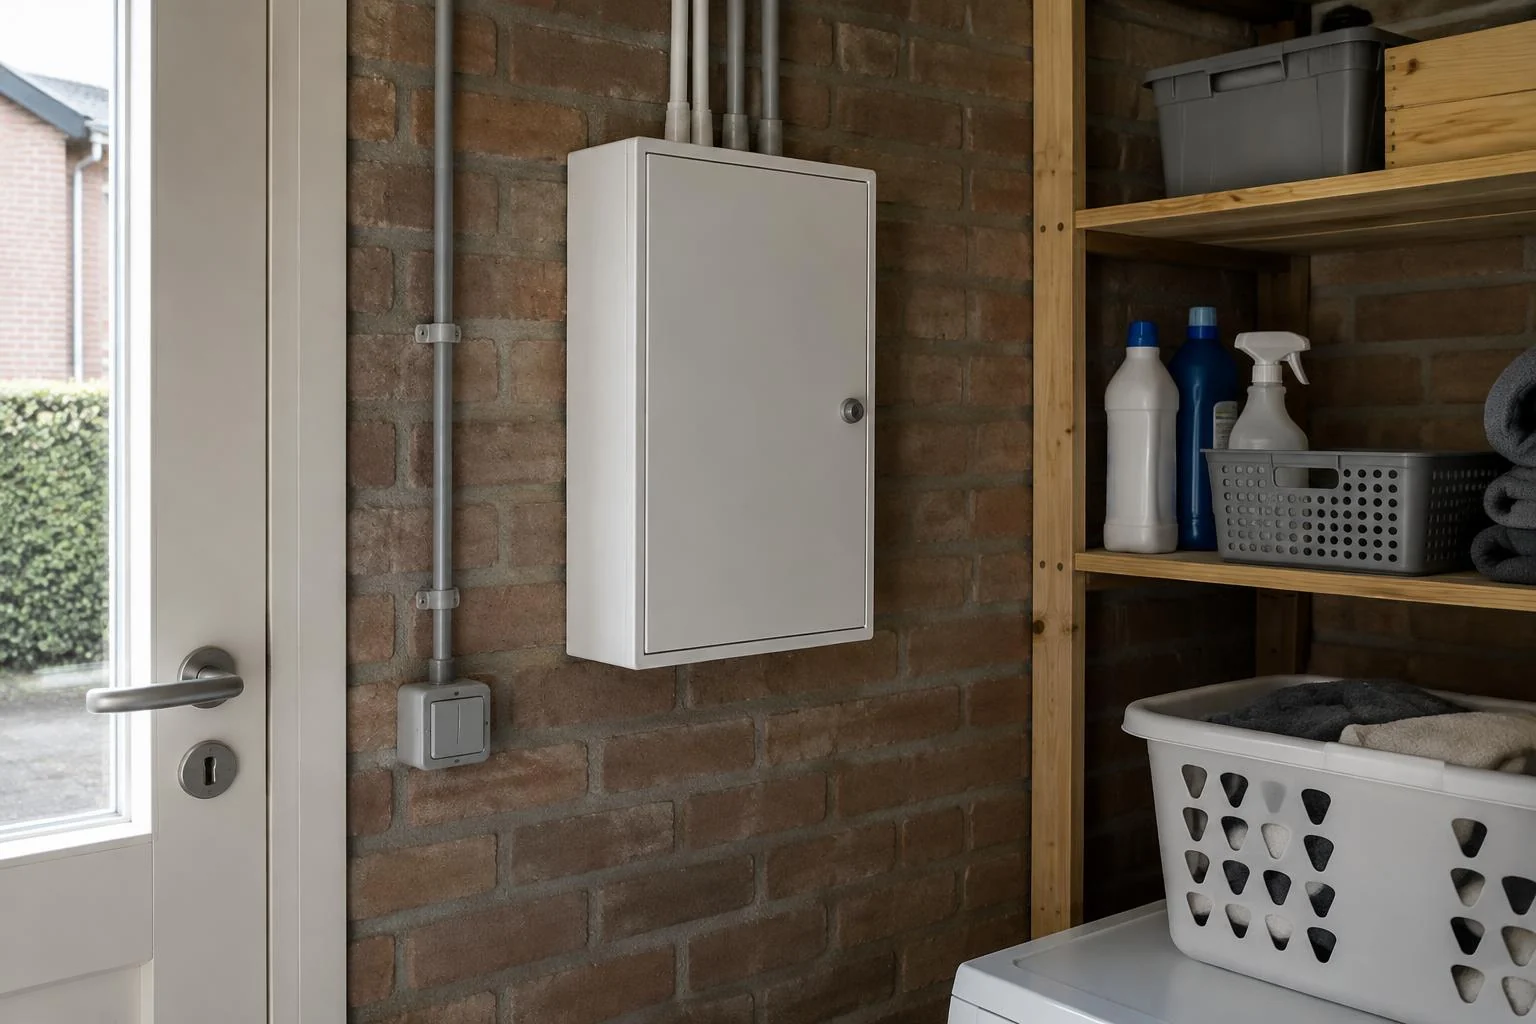 AI-generated visualisation
Initial consultation · design · installation · follow-up
From initial enquiry to follow-up
We start with your requirements, plans and the condition of the existing installation. We then discuss the location of connection points, cable routes and the sequence of work. The quotation sets out the agreed scope. During installation, we coordinate with other tradespeople and limit interruptions where possible. At handover, you receive an explanation and the agreed documentation; any subsequent phases are discussed separately.
What helps us prepare a tailored quote?
Send us the municipality, floor plans or photos, the type of renovation and an overview of major appliances. Existing diagrams and any inspection report help us assess your enquiry more precisely. Also indicate which rooms are already finished and when you would like the work carried out.
Discuss your projectClear answers